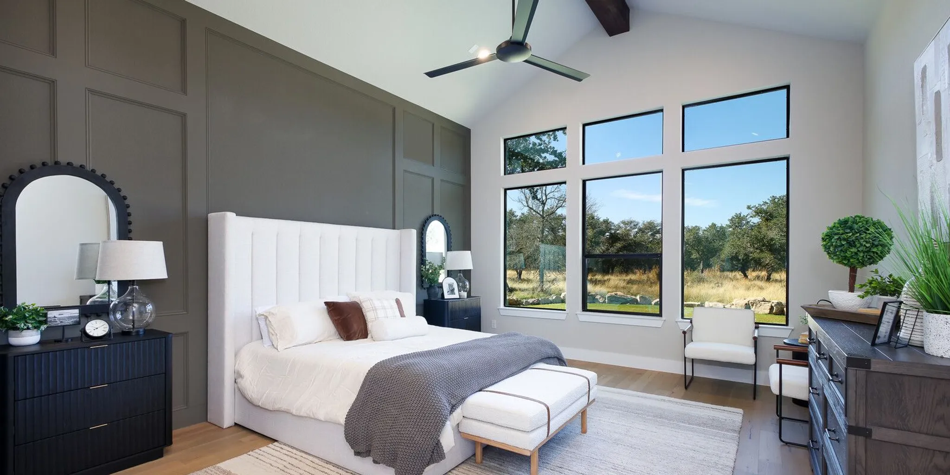
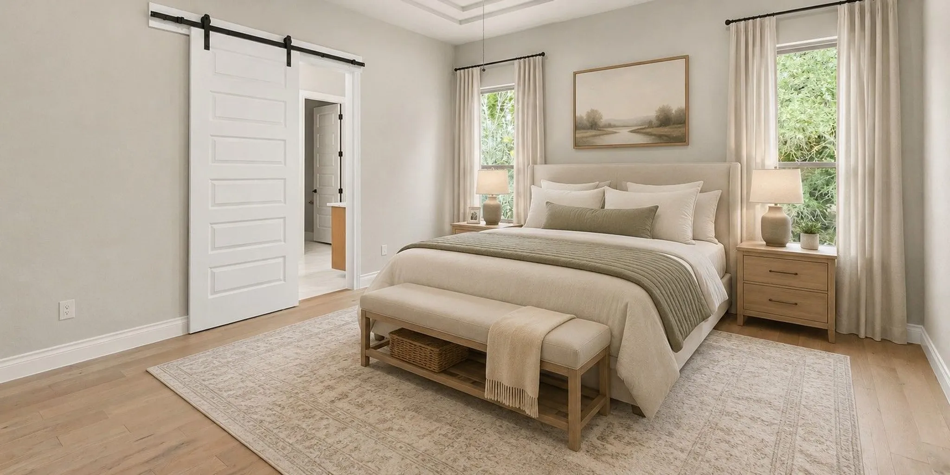
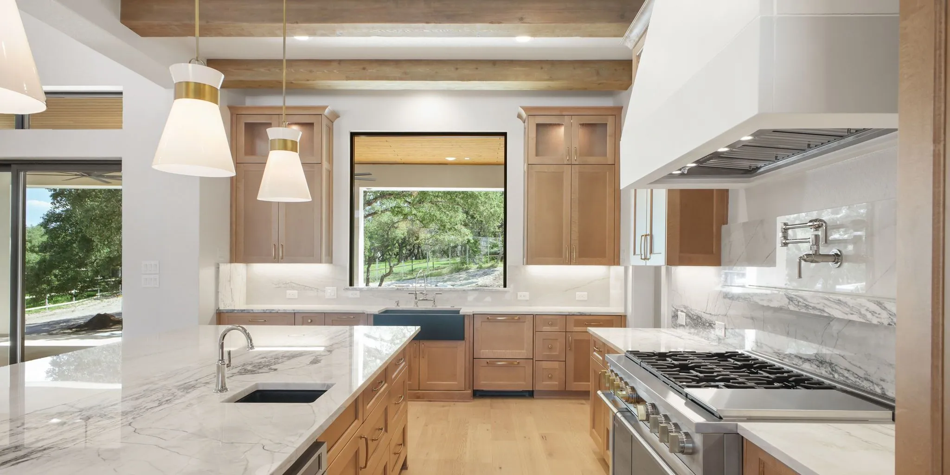
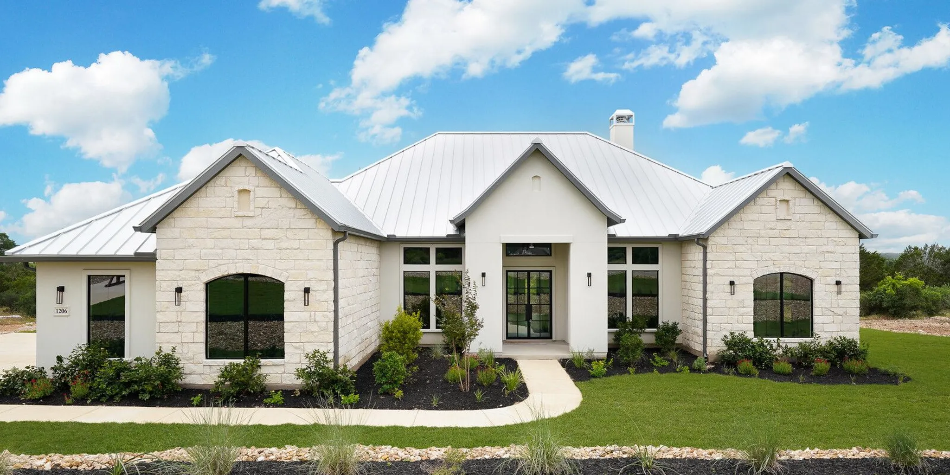
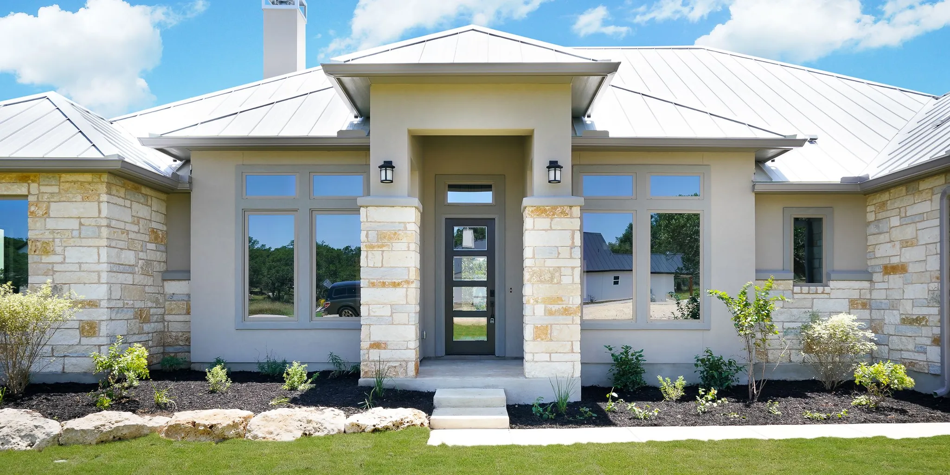
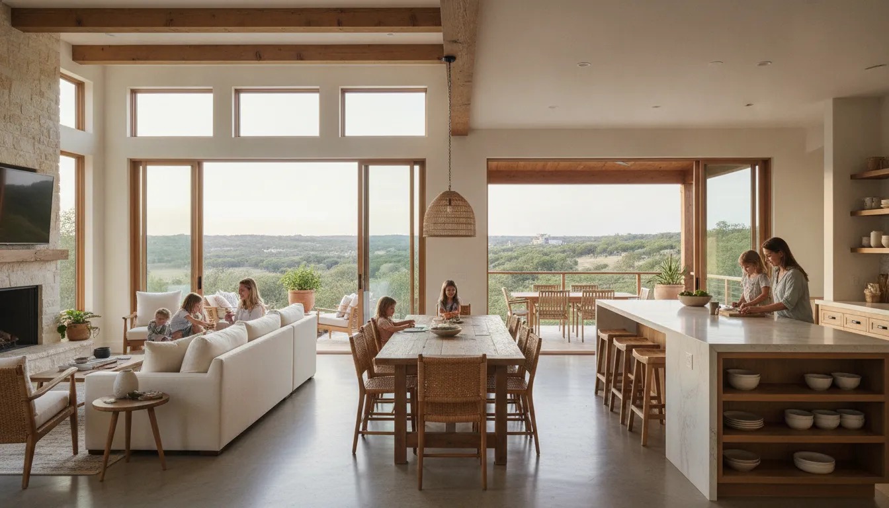
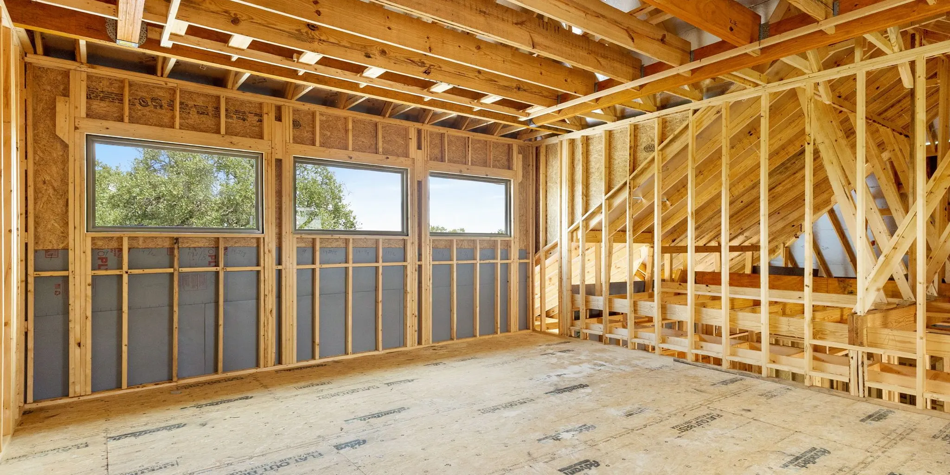
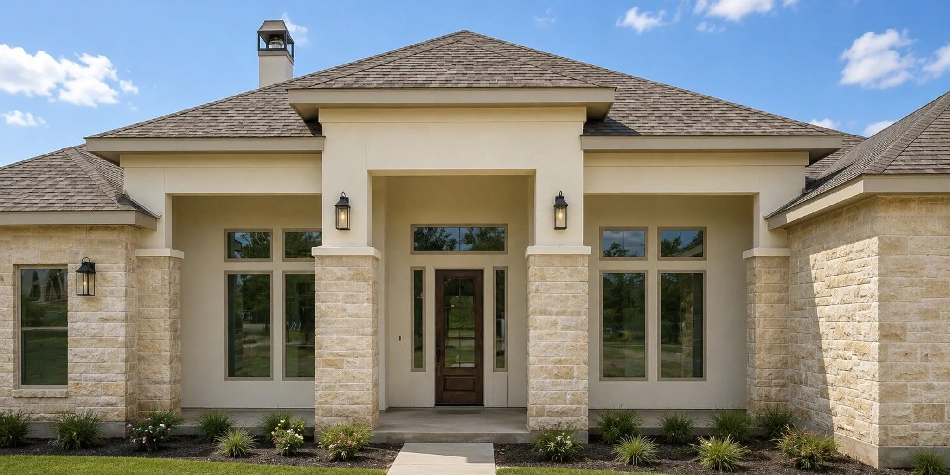
An open layout can make a custom home feel connected, but the best plan does more than remove walls. It should support how your household cooks, gathers, works, stores everyday items, and finds quiet when needed. In New Braunfels, that design conversation also benefits from a close look at your homesite. It should also consider how the home will relate to outdoor living.
Open concept floor plans new braunfels texas can connect the kitchen, dining, and family areas while still using thoughtful zoning, room placement, and flexible spaces to preserve privacy. JLP can help you tailor a pre-designed plan or begin with a blank canvas, depending on how much personalization your home requires.
Start by comparing JLP's custom floor plan options, including the room layouts and dimensions provided for individual designs. Then consider which relationships matter most in your daily routine and which spaces should remain separate. The following design considerations explain why open layouts are popular in New Braunfels custom homes, along with the tradeoffs worth addressing before you finalize a plan.
Talk with JLP Builders about your custom home design
Why Open Concept Is Popular in New Braunfels Custom Homes
Open layouts remain popular because they support how many households use their homes today. The kitchen, breakfast area, and family room can work as one connected gathering space. This makes it easier to cook, talk, supervise children, or welcome friends without separating the host from everyone else. In a New Braunfels custom home, that shared space can also create a natural connection to outdoor living areas, depending on the lot and the plan.
The appeal is not simply that fewer walls make a room feel larger. A connected main living area can give a household more flexibility as routines change. An island may serve as a place for morning meals, homework, or conversation. A sitting area can become a reading corner, play space, or entertaining zone. A study, game room, or other flex space can then take on a more focused role instead of forcing every activity into the central room.
Open does not have to mean exposed
The strongest open concept floor plans in New Braunfels, Texas balance connection with privacy. Bedrooms can be grouped away from the main living area, while a primary suite may be placed in its own quieter zone. Secondary bedrooms, a study, or a flex room can be positioned to give family members and guests separation when they need it. This zoning matters for households with different schedules, overnight visitors, or someone who works from home.
Flexible space is especially valuable because a room's purpose may change over time. A game room might support movie nights now and become a hobby room later. A front study could serve as a home office, a quiet reading space, or a guest area when the household needs it. The goal is to plan relationships between rooms, not just maximize one uninterrupted volume.
The tradeoff: connection and sound
Sound is one of the practical issues to consider before choosing an open layout. Conversations, television, kitchen activity, and personal audio can travel more easily across a shared living area. Research from Monash University examined sound zones in a simulated living room and reported lower subjective annoyance from unwanted sound in a shared-home context when sound zones were used. Read the study on acoustic comfort in shared living spaces.
That finding does not make every open plan noisy, but it reinforces the value of thoughtful zoning, strategic furniture placement, soft finishes, and nearby retreat spaces. Open concept is popular because it can make daily life more connected and adaptable. It works best when the design also gives each person a place to step away, focus, or enjoy some quiet.
How Open Concept Floor Plans New Braunfels Texas Buyers Can Personalize
New Braunfels sits in Comal County, within the Texas Hill Country, so an open layout should respond to more than a preferred room arrangement. The lot, views, sun exposure, household routines, and desired level of separation all influence whether a plan feels comfortable every day. A thoughtful design can connect the kitchen, dining area, and living room while still giving bedrooms, work areas, and quiet spaces their own sense of privacy.
Start with daylight and orientation
Large, connected rooms can make natural light feel more generous, but window placement matters as much as window size. The U.S. Department of Energy explains that optimized window and skylight placement can bring daylight deeper into a home and reduce reliance on artificial lighting. That does not mean every open-concept home will automatically use less energy. Glazing, shading, insulation, HVAC design, and occupant habits all affect performance.
On a New Braunfels homesite, discuss how the home will face before finalizing the layout. DOE guidance notes that north- and south-facing windows generally make daylight and heat control easier. East- and west-facing windows can be more difficult because of low-angle glare and solar heat. Overhangs, shades, screens, louvers, and low-e coatings may help manage those conditions. Review the DOE daylighting guidance with the design team when deciding where to place major openings.
Orientation is part of the larger design picture. The DOE passive-solar guide identifies a home's orientation, elevation, room layout, materials, and surrounding landscaping as factors in how the home interacts with the sun. In warm climates, it recommends considering north-facing windows and generously shaded south-facing windows. Use those principles as design questions, not as a universal formula: the right solution depends on the specific lot, views, trees, neighboring homes, and desired outdoor spaces.
Zone privacy without closing off the home
Personalization also means deciding where openness should stop. A primary suite can be positioned away from the busiest gathering areas. Secondary bedrooms may be grouped together, placed on another side of the home, or separated by a hall or flex space. A study, reading nook, or media room can provide a retreat without requiring the main living area to become closed and compartmentalized.
Think about sound as well as sightlines. Conversations, appliances, television, and active children can share an open room, but they do not disappear when walls are removed. Consider ceiling treatments, strategic door placement, soft finishes, and dedicated quiet zones early in the design. Research on shared living environments has found that sound zones can reduce subjective annoyance from unwanted sound, suggesting that acoustic planning deserves attention alongside visual openness.
Choose the design path that fits your goals
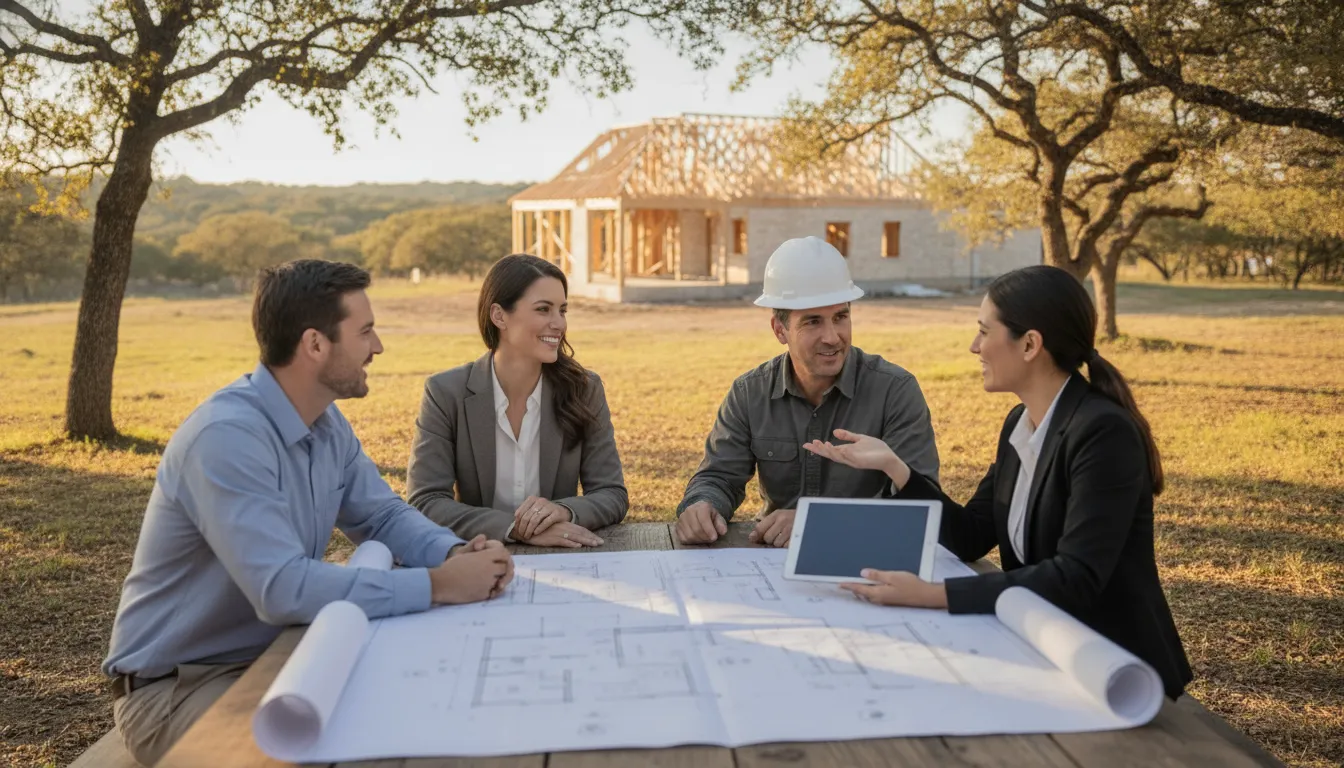
JLP offers two distinct starting points for custom homes in New Braunfels. Buyers can begin with a pre-designed plan and modify it based on their needs, or pursue a fully custom home from the ground up. If you already own land, a site visit and home-placement review can help determine how the layout fits the property before the plan is finalized. Modifying an Inspiration plan is different from developing a blank-canvas design. Evaluate both against your household, homesite, and priorities.
Designing the Great Room, Kitchen, and Dining Connection
An effective open layout is more than removing walls. The great room, kitchen, and dining area should feel connected while still giving each zone a clear purpose. A useful plan lets someone prepare a meal, help with homework, and host guests without making the entire main level feel like one undifferentiated room.
Start by studying how people will move between the spaces. The entry should lead naturally toward the shared living area without sending foot traffic directly through the kitchen work zone. The dining area should be close enough to the kitchen for serving, while leaving a comfortable path around the island and toward outdoor living or a hallway. Reviewing room dimensions, circulation, and downloadable layout diagrams before choosing a plan can reveal pinch points that are easy to miss in a simple rendering. JLP provides those details with its floor plan options.
Make the island useful, not just prominent
A kitchen island often becomes the visual and functional center of the connection. Its size and placement should support the way your household actually cooks and gathers. Consider whether it needs room for casual seating, food preparation, or conversation with people in the great room. Keep enough clearance for cabinet doors, appliances, and two-way movement. A pantry or other nearby storage can reduce the temptation to use the island and surrounding counters as permanent drop zones.
Use sightlines with intention
Clear views between the kitchen, dining area, and great room can make everyday interaction easier. They can also help bring daylight farther into the plan. Window placement, ceiling height, and the location of the dining table all influence whether the shared space feels bright and balanced. The U.S. Department of Energy notes that careful window placement can provide daylight while helping control glare and overheating, which matters when large openings face strong Texas sun. DOE daylighting guidance is a useful reference when discussing orientation and shading with your design team.
Keep private and flexible spaces distinct
Open living works best when bedroom areas do not compete with it. A primary suite can be separated from secondary bedrooms, while a study, game room. Or bonus space can absorb activities that would otherwise raise noise in the great room. Flexible rooms should be planned around likely uses, but not locked into one purpose. A future office, playroom, or hobby area may need a different relationship to the main gathering space than a guest room.
When comparing open concept floor plans in New Braunfels, Texas, look beyond the size of the central room. Ask how the island, pantry, dining zone, windows, storage, and bedroom grouping work together for your household. JLP can tailor room layouts and sizes, or begin with a blank canvas when a pre-designed arrangement does not fit your priorities.
Open Concept and Outdoor Living in the Texas Hill Country
In a Texas Hill Country home, an open layout can extend beyond the walls of the great room. A covered patio, a large opening from the living area, or a well-placed outdoor seating zone can make the transition between inside and outside feel intentional. These features should be evaluated as part of the full plan, not added as isolated upgrades. A covered patio is a documented feature on some regional plan examples, but it should never be assumed to be included in every design.
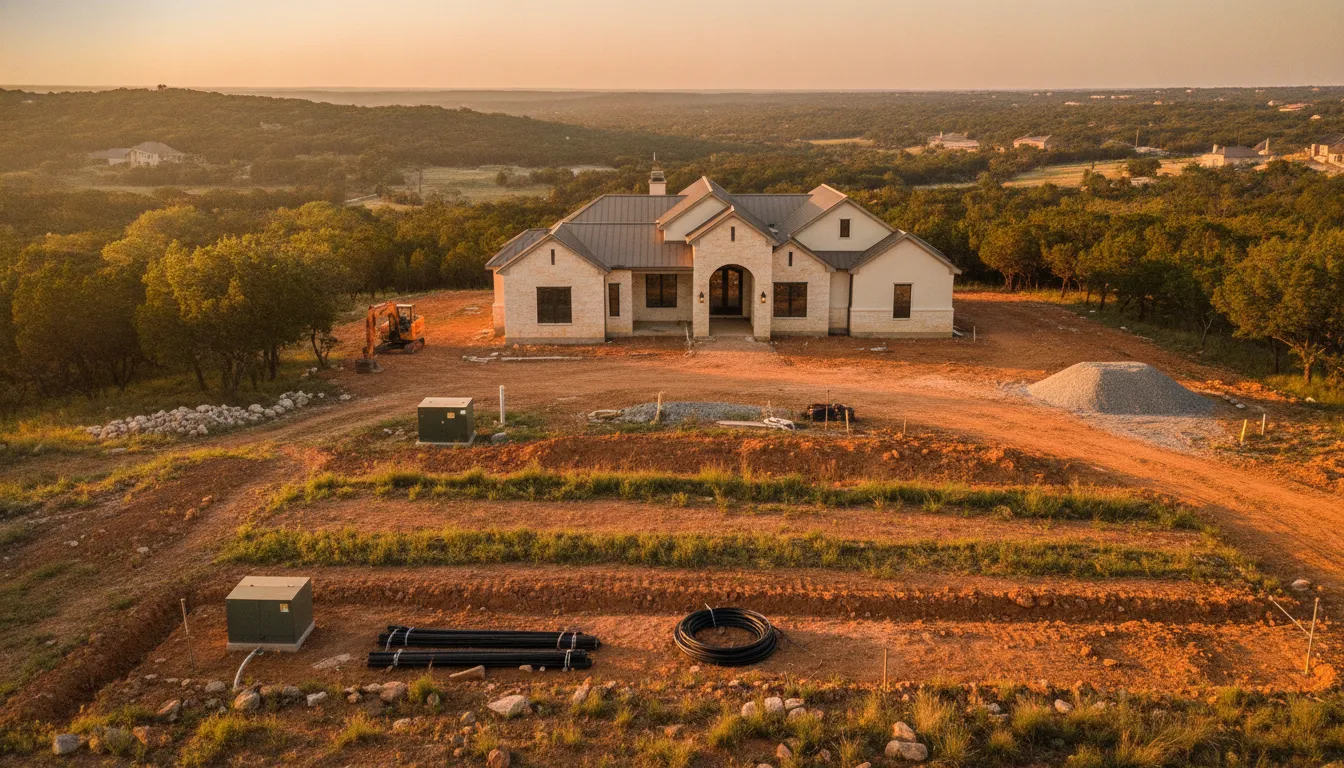
Start with the lot. The home's placement affects which rooms face the best views, where outdoor spaces can sit comfortably, and how much afternoon sun reaches the glass. JLP's process includes a site visit and home-placement review, followed by a building-site review with a construction manager. That early evaluation can help connect the layout to the actual homesite rather than treating the floor plan as a standalone drawing. See JLP's custom home design and build process for the stages involved.
Plan for light without inviting excessive heat
More windows and wider openings can bring daylight into an open living area, but orientation matters. The U.S. Department of Energy explains that careful window placement can provide natural light while helping protect against glare and overheating. It also notes that east- and west-facing windows are more difficult to control for heat and glare than north- and south-facing windows. Overhangs, shades, screens, louvers, and low-e coatings are among the strategies that can help manage solar gain. Read the DOE guidance on natural light and daylighting before finalizing a wall of glass or a patio connection.
For a warm climate, the DOE's passive-solar guide recommends considering north-facing windows and generously shaded south-facing windows. In practice, the right response depends on the lot, views, roof design, landscaping, and the home's complete mechanical and envelope design. A hot-humid-climate home also needs attention to durability, indoor air quality, and occupant comfort, not just daylight or energy use.
Coordinate approvals before the design is final
Outdoor living can affect setbacks, drainage, easements, rooflines, and neighborhood requirements. JLP's listed process includes submitting plans and engineering to an HOA or architectural control committee for approval before construction. Confirm those requirements early, especially when a covered patio or large exterior opening changes the home's footprint or appearance. The goal is an outdoor connection that fits the land, supports comfortable daily use, and remains compatible with the approvals required for the property.
Choosing a JLP Design Path
For buyers exploring open concept floor plans in New Braunfels, Texas, the right starting point depends on how much of the home is already clear in your mind. Consider the layout, the lot, and the changes you want to make. JLP offers an Inspiration path based on a pre-designed plan, as well as a Custom Process for developing a home from the ground up. Both paths are intended to connect the design to your household and homesite, but they support different levels of starting-point flexibility.
JLP design paths for a New Braunfels custom home| Inspiration plan modification | Custom Process |
|---|
| Begin with one of JLP's pre-designed floor plans and modify up to 250 square feet based on your needs. | Begin with your vision for a fully custom home and develop the layout from the ground up. |
| Useful when an existing plan has the room relationships, circulation, or overall scale you already prefer. | Useful when the home needs a distinct arrangement that is not well represented by an existing plan. |
| Review plan details, room dimensions, and downloadable layout diagrams before discussing changes. | Includes plan drafting as part of the custom process, followed by design appointments and project reviews. |
| Can provide a structured foundation for adapting an open living area to your household. | Allows the design conversation to begin with your priorities, lot, and desired relationships between spaces. |
Start by reviewing the JLP floor plan options. Look beyond the number of bedrooms. Study the dimensions, kitchen-to-living connections, storage, entry sequence, and separation between shared and private areas. If a plan already solves most of those relationships, a thoughtful modification may be the more direct route. JLP says homeowners can tailor room layouts and sizes, finishes, and materials, so the plan is a starting point rather than a final decision.
A fully custom path may make more sense when the lot has unusual characteristics. Your household needs a particular zoning arrangement, or the open concept is only one part of a larger design vision. JLP's New Braunfels guidance distinguishes these two paths, including the option to start from a lot you already own or design from the ground up. The custom home design and build process includes a site visit and home-placement review, plan drafting for the Custom Process, design appointments, and later plan and approval steps. These conversations connect the layout to the actual property instead of treating a floor plan as independent from its site.
For a New Braunfels buyer, the best choice is the path that preserves the design decisions that matter most: how people gather. Where quieter rooms belong, how the home meets the lot, and which changes are worth making before construction begins.
Questions to Answer Before Finalizing an Open Layout
An open layout should support the way your household actually lives, not simply look spacious on a plan. Before approving a design, work through these questions with your builder and compare the answers against the dimensions, room relationships, and customization options shown in the JLP floor plan options.
- How will the household use the shared space each day? Map morning routines, meal preparation, homework, entertaining, and quiet work. Decide whether the kitchen, dining area, and family room need direct sightlines or whether a partial separation would reduce conflict between activities. Review room sizes and dimensions rather than judging openness from the outline alone.
- Where will privacy come from? Identify spaces that should be removed from the main traffic path, such as a primary bedroom, study, guest room, or reading corner. An open great room can still work with private retreats and strategically placed doors, hallways, or flex spaces.
- Where will everyday items be stored? Account for pantry capacity, entry drop zones, appliance storage, toys, linens, and cleaning supplies. Open sightlines make clutter more visible, so storage should be planned alongside the room layout. Ask whether the design can adjust room sizes or include the storage your routine requires.
- How will natural light enter without creating glare or excess heat? Window placement, orientation, shading, and room layout all matter. Department of Energy guidance notes that careful placement can provide daylight while helping control glare and overheating, with east- and west-facing windows often requiring more attention. Review the homesite, not just the floor plan.
- How will sound move through the home? Consider televisions, appliances, conversations, children, and simultaneous calls. A study or bedroom may need separation from the great room, while rugs, furnishings, doors, and thoughtful zoning can help manage sound. Research on shared living spaces has examined ways to reduce annoyance from unwanted audio.
- Does the layout fit the actual homesite and approval path? Confirm how the home will sit on the lot, where windows and outdoor areas will face, and whether grading, orientation, or neighboring conditions affect the design. JLP's process includes a site visit and home-placement review, followed by plan drafting where applicable. Allow time for lender appraisal and HOA or ACC review before construction.
Use the answers to identify what must stay fixed and what can remain flexible. JLP can tailor a pre-designed plan or begin from a blank canvas. The right path depends on the household, lot, and level of change required.
Ready to discuss your custom floor plan with JLP Builders
Frequently Asked Questions
Are open floor plans still popular in 2026?
Yes. Many homeowners continue to value connected kitchen, dining, and family areas for everyday interaction and entertaining. The strongest designs balance that openness with quieter zones, such as a private primary suite, bedroom, study, or flex room. Popularity should not be the only deciding factor. The layout should fit how your household cooks, works, relaxes, and hosts.
How do you create privacy in an open concept home?
Use zoning rather than closing off every room. Position bedrooms and work areas away from the main gathering space. Add a short hall or transition zone, and consider a study, pocket office, or flex room with a door. Ceiling changes, partial walls, cabinetry, and furniture placement can also define activity areas while preserving visual connection.
Where should the kitchen, dining area, and living room connect?
Start with the movement between those spaces. A kitchen island can face the family room or dining area so the cook remains part of the conversation. A pantry and clear circulation path keep work areas practical. Review the plan's room dimensions and downloadable layout diagram before committing, rather than judging the arrangement from a rendered image alone. JLP floor plan options include these planning details.
How can windows improve an open concept floor plan in New Braunfels?
Window placement should respond to the home's orientation, daylight goals, glare, and heat. The U.S. Department of Energy notes that careful placement can provide natural light while helping control glare and overheating, with east- and west-facing windows often requiring more attention. Overhangs, shades, screens, and low-e coatings can help manage solar heat gain. DOE daylighting guidance supports evaluating these decisions early.
Can I modify an existing plan instead of designing from scratch?
Often, yes, but the right path depends on the changes and the homesite. JLP says its New Braunfels customers can modify a pre-designed plan or pursue a fully custom home; its floor-plan guidance also describes tailoring room layouts and sizes. A site visit, home-placement review, and plan discussion can clarify whether an Inspiration plan fits or whether a blank-canvas design is more appropriate. Learn about custom homes in New Braunfels.
Contact JLP Builders About Your New Braunfels Home
An open concept home should reflect how your household gathers, moves, and uses each room. Contact JLP Builders to discuss an open concept custom home in New Braunfels and explore a design direction that fits your goals. Contact JLP Builders to get started with the next step.