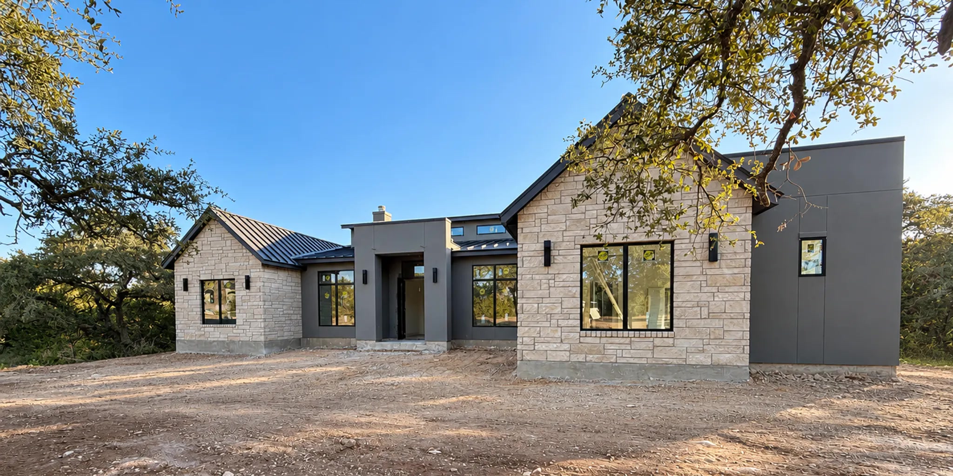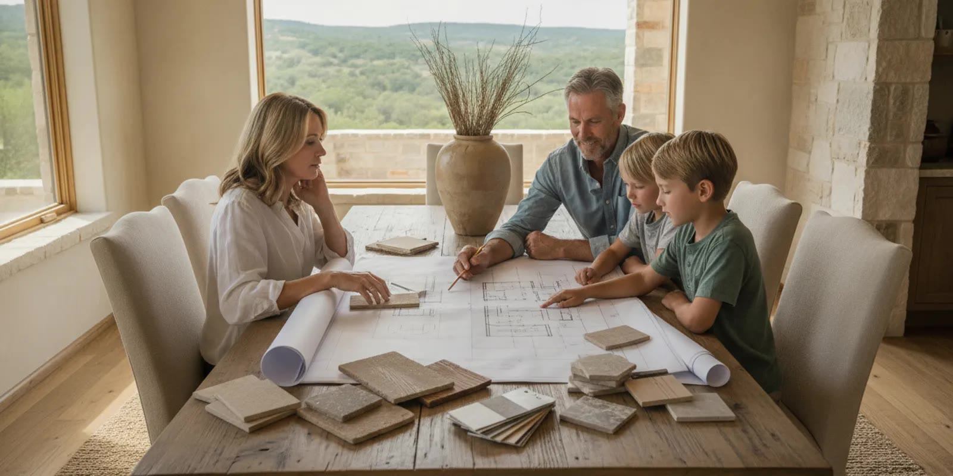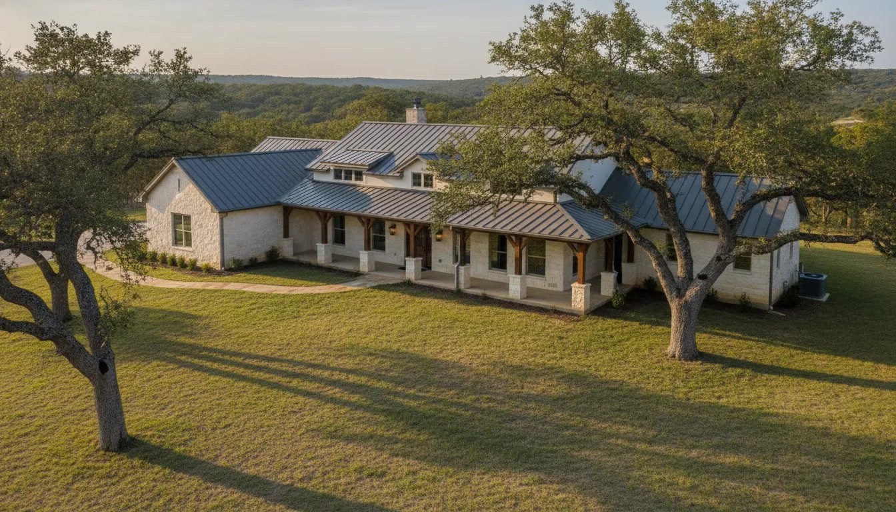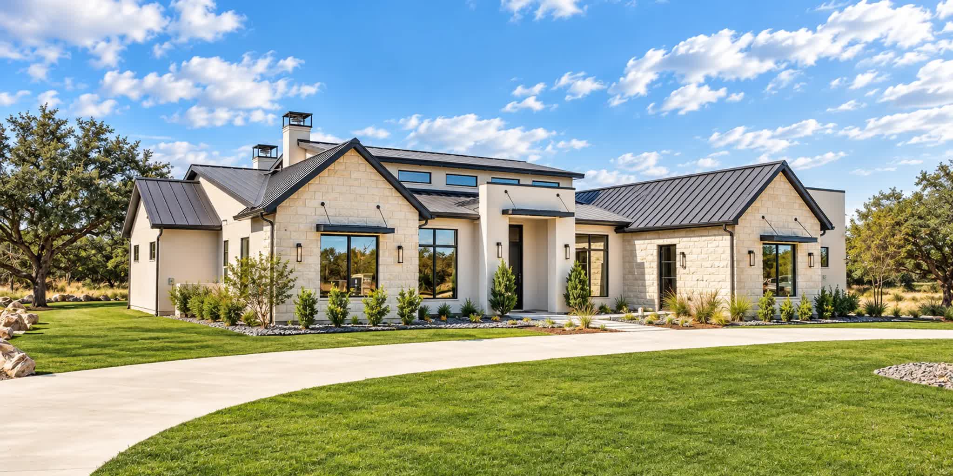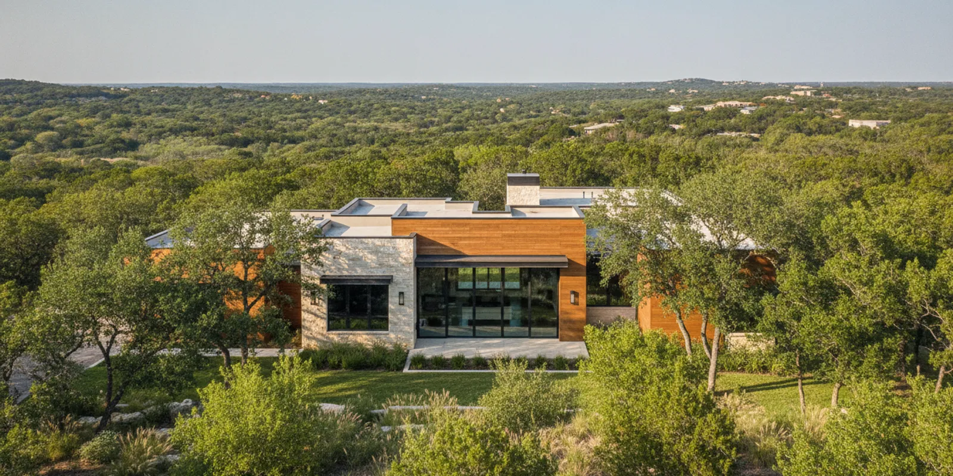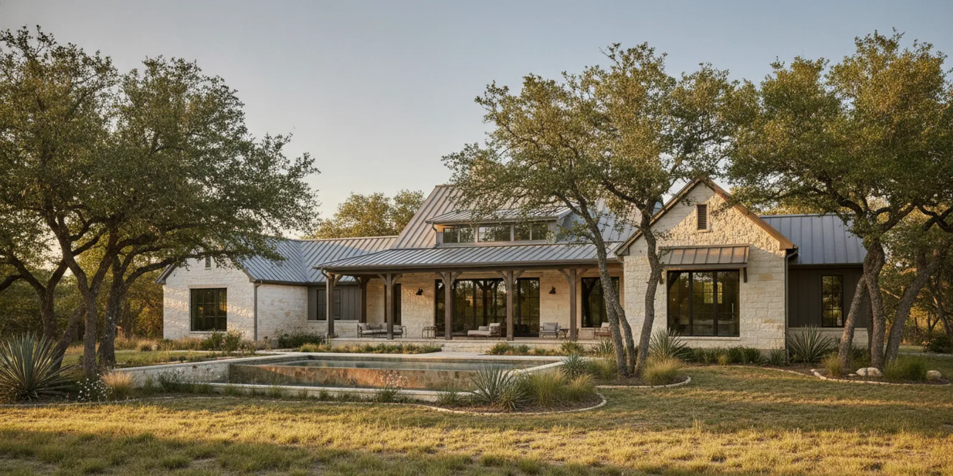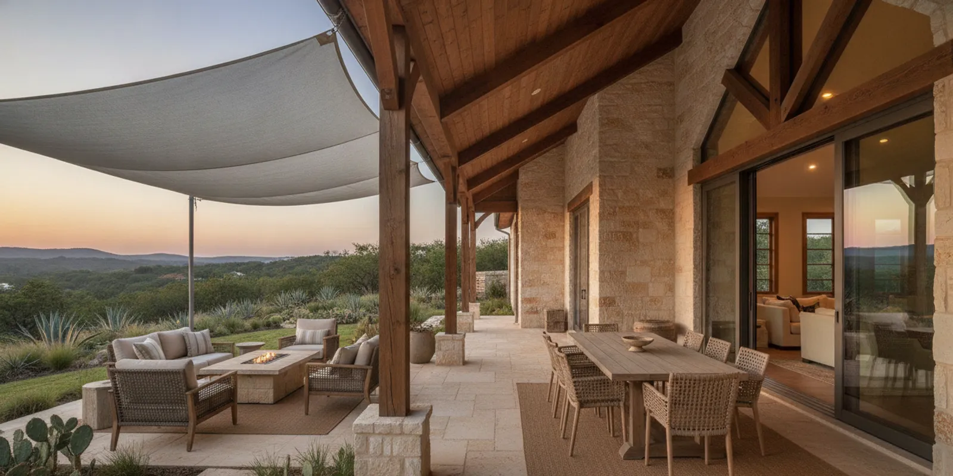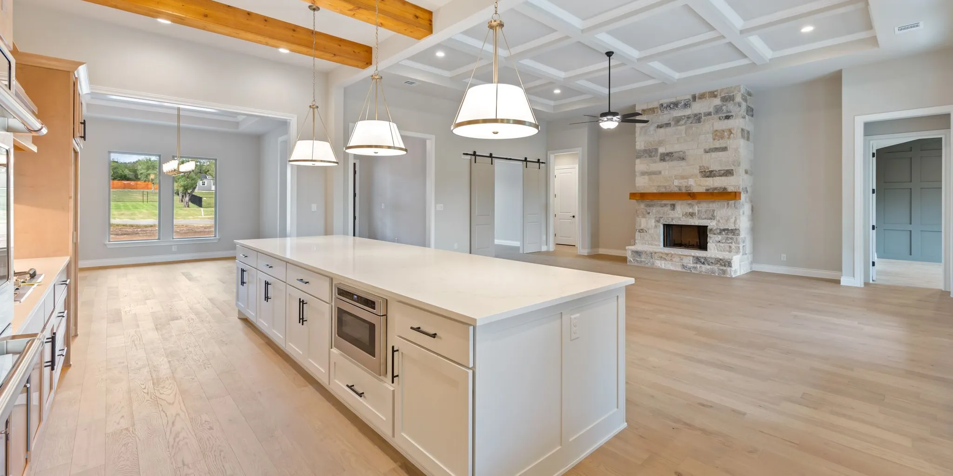


When you ask how much does a custom home design cost, the useful answer is not a single figure. Design fees depend on what work is included, what is already known about the homesite, and how much coordination is needed to turn your priorities into a buildable set of plans. In the Texas Hill Country, the land can shape the design as much as the room list does, so a meaningful estimate starts with scope and assumptions.
Request a custom home quote from JLP Builders
How much does a custom home design cost when the scope is not yet set?
Without a defined scope, a design number is only a planning placeholder. One proposal might cover an initial layout and a few review meetings. Another might include a more developed drawing set, coordination with technical professionals, and support through selections. The work is different, even if both proposals use the phrase “custom home design.”
That is why early conversations should clarify what decision the design work is meant to support. Are you exploring whether a home can fit your property? Do you need drawings developed far enough to coordinate construction? Are you adapting a plan concept or shaping a home around specific rooms, views, and site constraints? Each answer changes the work involved.
A useful planning discussion identifies the deliverables, review points, exclusions, and assumptions before treating any proposed figure as comparable. It should also distinguish design work from construction costs, land expenses, and separately arranged professional services. If those pieces are bundled into one broad number, ask for them to be explained rather than guessing what is included.
There is no reliable universal fee that applies to every lot and design. A project-specific quote needs enough information about the home and site to describe the work. If key details are not ready, ask for an initial planning proposal that states what is unknown and what could change after further review. That is more useful than presenting an early estimate as final.
What work may be included in custom home design?
Begin by separating the stages of work. The names used in proposals vary, but the underlying tasks are usually easier to compare when you describe what the team will produce and when you will review it.
- Project programming: Recording household needs, room priorities, how spaces connect, and the broad direction for the home.
- Concept planning: Exploring an overall footprint, room relationships, circulation, entrances, and the home’s relationship to outdoor spaces.
- Plan development: Refining dimensions, openings, roof forms, exterior character, and other choices that influence how the home comes together.
- Construction documentation: Preparing drawings and details for the next stages of review and construction coordination. Ask which documents are included rather than assuming every proposal covers the same set.
- Technical coordination: Incorporating information from structural, civil, geotechnical, wastewater, or other professionals when the project calls for it.
- Finish and fixture decisions: Establishing materials, fixtures, and finishes, whether those decisions are part of the design work or handled in a separate process.
Ask for a plain-language list of deliverables at each stage. For example, “plans” can mean a preliminary layout, a set of developed drawings, or documents prepared for a later review. Likewise, “selections” could mean help setting a general direction or support choosing specific products. Names alone do not tell you how much work is covered.
JLP’s home-building process overview can help you see how design fits into the broader path toward building. For a quote discussion, bring questions about the specific steps and documents that apply to your project rather than assuming that every stage is included in one fee.
How does the type of design work affect the fee?
A starting plan, a modified plan, and a home designed around a particular property are not interchangeable scopes. A plan concept may give a household a useful starting point, while changes to room sizes, circulation, exterior features, or site placement add design decisions. A more individualized brief can also require extra coordination to resolve how its features fit together.
Consider a household that likes an existing layout but wants a larger pantry, a quieter office, and a direct connection from the living area to a covered outdoor space. The early discussion needs to determine whether those changes fit the existing planning logic or affect several adjacent areas. Moving a door may be a small adjustment; changing the location of a kitchen, exterior opening, or structural element can touch more of the plan.
Now consider a household with a specific view corridor, a steep approach, and a wish to keep primary living spaces on one level. The team may need to consider the footprint, entry sequence, driveway approach, and elevation together. That is not simply a longer wish list. It is a connected design problem, and it may require more rounds of study before the plan is settled.
Before asking for a proposal, identify what is fixed and what is flexible. A short brief can sort your priorities into three groups:
- Essential: Needs that would make the home unsuitable if they were omitted, such as a specific number of bedrooms or a preferred living arrangement.
- Preferred: Features that matter but could change in size, location, or form if the site or overall plan calls for a tradeoff.
- Open for discussion: Ideas you like but have not committed to, such as a particular roof treatment or an additional specialty room.
This simple ranking lets the design conversation focus on decisions that matter. It can also prevent a concept from accumulating options before anyone has discussed how they affect the layout, site, or scope.
Which Texas Hill Country site conditions can add design work?
A homesite is not a blank sheet. Slope, access, drainage, soil, utilities, easements, setbacks, and wastewater arrangements can all affect where a home can go and how it should be planned. The effect depends on the property and the proposed home; no single site factor automatically produces the same design response on every lot.
A sloped lot, for example, may require careful consideration of the driveway approach, entry level, and how the home meets the ground. A plan that works well on a level site may need a different arrangement when the slope changes across the building area. A steep route from the road can also influence where a garage or entrance makes sense. These questions are easier to consider before the footprint is treated as settled.
Drainage and water movement deserve early attention. A natural path for runoff, a low area, or a drainage easement may limit where building and access can occur. It is not enough to identify the flattest-looking portion of a property from a quick visit. Ask what survey or site information is needed to understand boundaries, easements, grades, and the usable area.
Soil and rock conditions may call for professional input. The design team may need information from a geotechnical or structural professional, depending on the property and the proposed home. Utility availability can be another constraint: confirm the practical location and requirements for connections, and clarify whether wastewater will involve a septic system or another arrangement. Those factors may influence both the home’s placement and the work needed to coordinate the plan.
Before a proposal is finalized, ask which site questions have been answered and which remain open. A useful list might include:
- Is there a current survey, and does it show relevant easements and boundaries?
- What is known about slope and likely driveway access?
- Have drainage paths or low areas been identified?
- What is known about soil, rock, and foundation-related review?
- Are water, power, and other utility arrangements confirmed?
- What wastewater approach is being considered, and what site area may it require?
- Are there property restrictions or setbacks that could affect placement?
If those answers are not available, the proposal should say so. It can identify the information needed next and whether a site visit, survey, or specialist’s work is separate from design. JLP’s service-area information offers regional context, and its Build On Your Lot information is a relevant starting point for owners planning around an existing homesite.
When do engineering and other professional services enter the picture?
Design drawings and engineering work support one another, but they are not the same deliverable. Depending on the home, land, and applicable review requirements, the project may need structural calculations or details, civil input, geotechnical information, wastewater planning, or another professional’s work. Which services apply is a project-specific question.
Do not assume that a design proposal includes every consultant. Ask who identifies the need for specialist input, who contracts with each professional, what information they need, and how their findings are incorporated into the plans. If a service is excluded, clarify whether the design team will coordinate with the consultant or whether you will need to arrange that communication separately.
Ask when technical review occurs. If a professional’s input arrives after a plan has been developed, it may lead to revisions in dimensions, placement, or details. Earlier coordination can help identify relevant constraints before later work depends on an assumption. The exact sequence will vary, but the proposal should make its intended handoffs understandable.
Also ask how updates are handled if technical review changes the design. Is the proposal based on one round of coordination? Are additional drawing revisions included? Does a change to the building footprint affect other documents? A written explanation lets you distinguish the original scope from later work without presuming every change will require a new fee.
How can revisions change the design budget?
Review and revision are part of developing a home. The cost question is not whether you may give feedback; it is how the proposal handles the amount, timing, and effect of changes. A small adjustment during concept planning may be relatively contained. A late change after dimensions, elevations, or consultant information have been coordinated can require several documents to be revisited.
Ask how many review stages are planned and what you are expected to approve at each one. A clear sequence might distinguish early feedback on room relationships from later review of developed plans and finish decisions. Find out whether meetings are included, how comments should be submitted, and when a stage is considered complete.
Households can make reviews more efficient by gathering feedback before sending it. Keep a shared decision list, name one person to consolidate comments, and group notes by area or topic. Instead of sending separate messages such as “move this wall” and later “make the room wider,” describe the underlying need: perhaps the space must hold a desk and storage. That gives the designer useful context and helps reveal possible solutions.
When a new idea comes up, ask what it affects. Does it adjust a preference within the existing layout, or does it change the footprint, site placement, structure, or an earlier approved decision? Ask for any added work and schedule implications to be described before authorizing it. Confirming a change in writing creates a shared record of what was requested and accepted.
It can also help to keep a short decision log with four columns: topic, current choice, open question, and who will confirm it. For instance, an entry for the kitchen might record the preferred island function, the open question about circulation, and the person responsible for confirming appliance dimensions. This prevents a design meeting from reopening settled choices while leaving unresolved details visible.
How do finish selections influence design effort?
Selections shape the look of a home, but they can also affect dimensions and coordination. Cabinetry, appliances, lighting, windows, flooring, plumbing fixtures, exterior materials, and hardware all need to work within the design. Some choices can be deferred; others may affect clearances, openings, installation details, or the assumptions used in a construction estimate.
You do not need to choose every finish before discussing the design. It is more useful to identify major preferences and any functional requirements that should influence the plan. A large kitchen island, a particular window character, generous storage, or a covered outdoor space may affect room dimensions and relationships. Flag those priorities early, then confirm when more detailed product selections are expected.
Ask who supports selections and what that support includes. Does the design scope identify broad material direction, or does it cover selecting specific products? Are samples, product specifications, or revised drawings included? If a selected item changes after approval, could it affect dimensions or details that have already been coordinated?
A small inspiration file can make the discussion concrete without turning it into a shopping list. Choose a few images that show the quality you like, and add a note about what appeals to you: warm wood, simple lines, natural stone, or a particular relationship between indoor and outdoor spaces. This helps distinguish the underlying preference from one exact product or photograph.
For a sense of how room arrangements can vary, browse JLP’s floor plan collection as a reference for spatial priorities. A plan still needs to be considered in light of the household and homesite. The useful question is not whether a displayed plan can be copied without change, but which elements—such as room adjacency or circulation—fit your needs.
How should you compare design proposals fairly?
Use the same project brief for every conversation. Include what you know about the property, the broad home requirements, the design direction, and any major unknowns. If some information is missing, say so and ask how the proposal treats that uncertainty. Then compare what each provider has agreed to do, not only the amount shown at the bottom of the page.
Review each proposal against these questions:
- Scope: What stages are included, from initial programming through developed plans?
- Deliverables: Which drawings, details, notes, and other documents will be provided?
- Reviews: How many review points are planned, and what does each approval mean?
- Site work: Are site visits or lot-specific assessments included? Which survey or site records must be supplied?
- Consultants: Which professional services are included, excluded, or coordinated separately?
- Selections: Is support limited to general direction, or does it include specific finish and fixture decisions?
- Revisions: How are changes requested, approved, and treated if they affect already completed work?
- Assumptions: What unknown site or design conditions could alter the work?
- Next steps: What information or decision is needed to begin, and what happens after the proposed stage?
Look for exclusions as carefully as inclusions. A proposal that appears less extensive may simply leave technical coordination, selection work, or additional review outside its scope. That does not by itself make it a poor fit; it means you need to understand what you would arrange separately and how the pieces would connect.
Ask each provider to explain vague terms. If a proposal says “complete plans,” ask which documents that phrase covers. If it says “site review,” clarify whether the service includes a visit, a written assessment, or a review of information you provide. If it refers to a set number of revisions, ask what counts as one round and what happens when comments raise a new design direction.
When comparing a builder’s process, also consider how design decisions connect with later project steps. JLP’s company overview provides background, while the process page describes the sequence at a broader level. Use those pages for context, then rely on the project proposal for the actual scope, assumptions, and terms for your home.
What should you prepare before requesting a quote?
A concise project packet makes an initial discussion more specific. It need not be a finished plan. The goal is to give the team enough context to ask better questions and identify what information is still missing.
- Property information: Share the parcel or location details and whether you already own the land. Include any survey, site plan, or other records you have, and label documents with their date if known.
- Known site conditions: Note observed slope, access, drainage concerns, available utility information, and any restrictions you know about. Separate verified information from impressions or open questions.
- Room and function list: Include bedroom and bathroom needs, storage, work or hobby areas, and how the household expects to use shared spaces.
- Priority ranking: Mark what is essential, preferred, and optional. Add a sentence about why the top priorities matter.
- Design references: Bring a small set of images or examples and explain the features you like. In the Hill Country, possible style directions may include Transitional, Farmhouse, Modern Farmhouse, Contemporary, or Spanish Style; treat these as starting points, not fixed packages.
- Budget context: Share the overall project parameters you are comfortable discussing so design decisions can be considered in context. Ask which costs are included in any planning figure and which are separate.
- Open decisions: List what is not yet settled, such as a preferred layout, finish direction, or site information. This prevents unknowns from being mistaken for commitments.
It helps to bring household members into the preparation before the first detailed review. Ask each person to identify a few must-haves and a few items they can compromise on. Then reconcile differences before they become separate, conflicting design instructions. A useful design brief captures needs rather than insisting on a solution too early.
If you are considering a home on land you own, bring forward known access, boundary, utility, drainage, and wastewater information. If you are still assessing a homesite, say that plainly and ask what needs to be checked before a design can be evaluated with confidence. JLP’s community information may also help provide context about areas where it builds, though the conditions of an individual parcel still need their own review.
What do two different design-planning situations look like?
Consider two hypothetical households. Neither example sets a price; they show why the right questions differ by project.
Example one: A clear brief on a well-documented property. The household has a current survey, a defined room list, and a strong preference for a single-level layout. They like the general arrangement of a plan concept and want to understand what can be adapted. Their first conversation can focus on the specific changes, what drawings are needed to evaluate them, and whether the survey provides enough information for an early site discussion. The proposal should still spell out what technical work and selections are outside the design scope.
For this household, a practical next step is to write down the three changes that matter most and mark everything else as flexible. If a larger pantry is essential but a secondary sitting area is optional, say so. Then ask the design team to explain whether the preferred changes affect only one part of the layout or require a wider rework. That makes the scope conversation concrete without pretending the property has already been fully assessed.
Example two: A distinctive lot and an evolving wish list. The household is considering a sloped property, has questions about utilities, and wants both a home office and broad views from the main living area. Several exterior styles appeal to them, and they have not decided how much space to devote to guests. Here, it may be premature to treat a design proposal as settled. The first step is to identify the information needed about access, grade, and utilities, then rank the home priorities that can guide early layout discussions.
This household can reduce uncertainty by separating site investigation from design decisions. They can ask which professional input is needed, what the design provider can assess from current records, and which choices should wait until more is known. They should also avoid requesting detailed revisions to a concept before agreeing on the basic site assumptions. The proposal can identify decision points and clarify how a change in the site information would affect the scope.
Both households benefit from asking for a written description of what is included. The first may need to focus on adapting a clear starting point; the second may need more discovery and site coordination before the plan direction is firm. The difference is not a simple formula. It is the amount and type of work required to reach decisions responsibly.
How can you keep the design process focused?
Good preparation does not mean making every choice in advance. It means knowing which decisions must guide the plan, which can wait, and how the team will record approvals. Set up one shared place for the current room list, reference images, open questions, and approved decisions. Keeping these materials together makes it easier to avoid sending outdated or contradictory instructions.
After each review, write down the decisions made and the items that remain open. Use specific language: “keep the office away from the main living area” communicates a functional goal, while “make it feel better” does not tell the team what to solve. If you are unsure about a choice, call it unresolved rather than approving it by silence.
Before requesting a revision, explain the reason behind it. A request to move a wall could stem from furniture clearance, privacy, a preferred view, or a concern about circulation. The underlying reason can help the team consider options and reveal whether the requested change is the only way to address it.
Finally, ask about scope and schedule implications before authorizing a significant change. A simple written confirmation—what changes, why it is needed, what work is affected, and whether the proposal changes—helps prevent misunderstandings. It also gives your household a chance to decide whether the new feature is worth the additional coordination.
Discuss your custom-home design and request a quote
Frequently Asked Questions
Is a design fee the same as a construction estimate?
No. A design fee covers the work described in a design proposal. A construction estimate addresses anticipated building costs based on the information available. Ask what each figure includes and whether the design documents are developed enough to support the construction estimate.
Can I know the full design cost before choosing a plan?
You can request a planning proposal based on what you know now, but it may change as the site, scope, and decisions become clearer. Ask for assumptions and exclusions in writing, and find out what would trigger a revised proposal.
Does owning land make design less expensive?
Not necessarily. Owning land can settle the question of which property the home will occupy, but slope, access, utilities, wastewater, and other site conditions may still affect the work. A lot-specific review helps identify what the design must account for.
Are engineering and consultant fees included automatically?
No. Their inclusion depends on the proposal. Ask which professionals are included, who contracts with them, what services are separate, and how technical findings are coordinated with the plans.
What is the best way to manage revisions?
Set priorities early, gather household feedback before sending it, and ask how each review stage works. Confirm significant changes in writing after understanding the work they affect and any proposal or schedule impact.
Contact JLP Builders to discuss your project
A thoughtful design budget begins with a clear scope and honest assumptions. Share what you know about your needs and homesite, ask what remains to be confirmed, and request a project-specific quote before treating any planning figure as final.