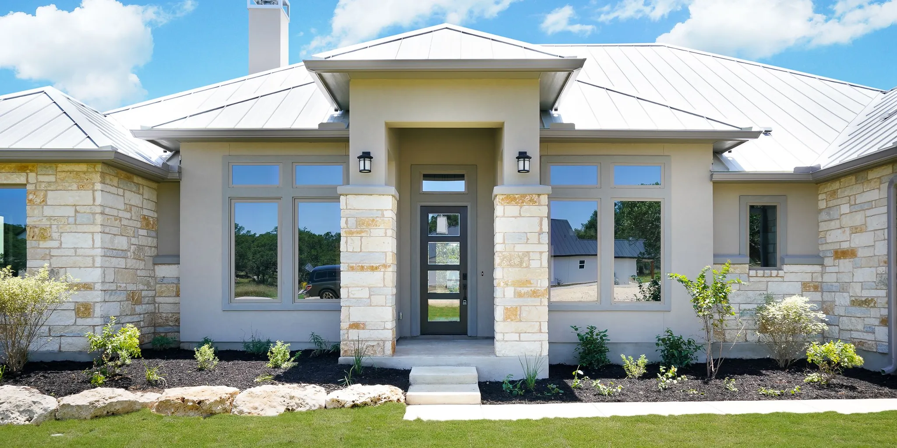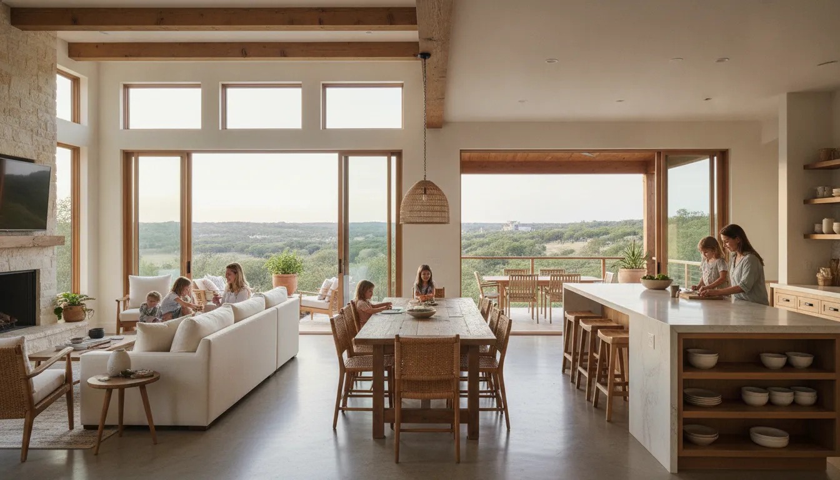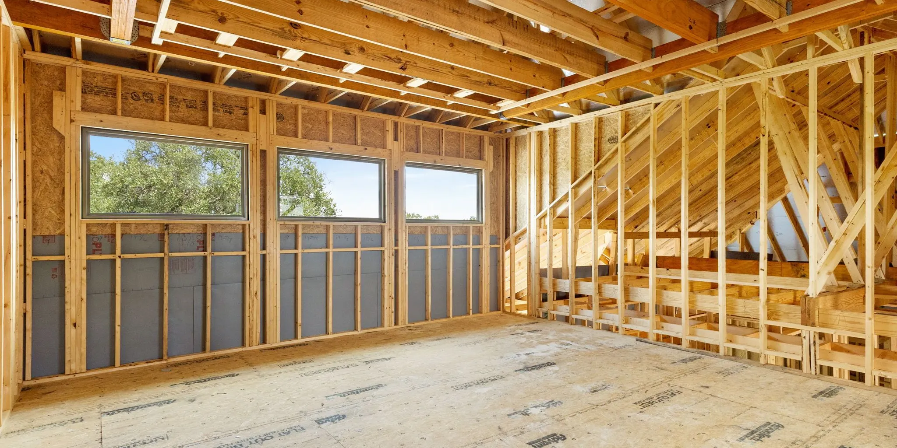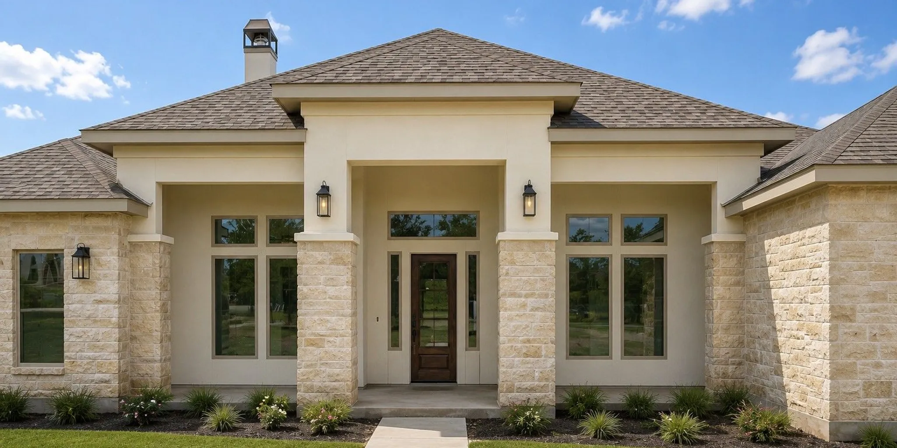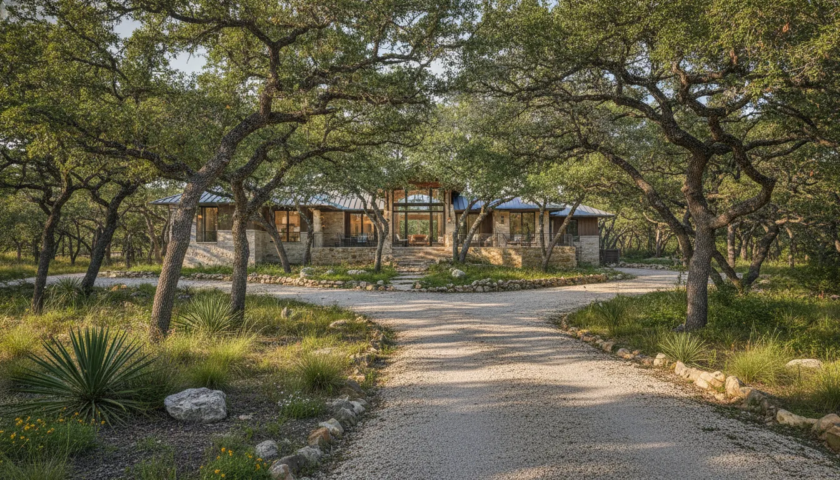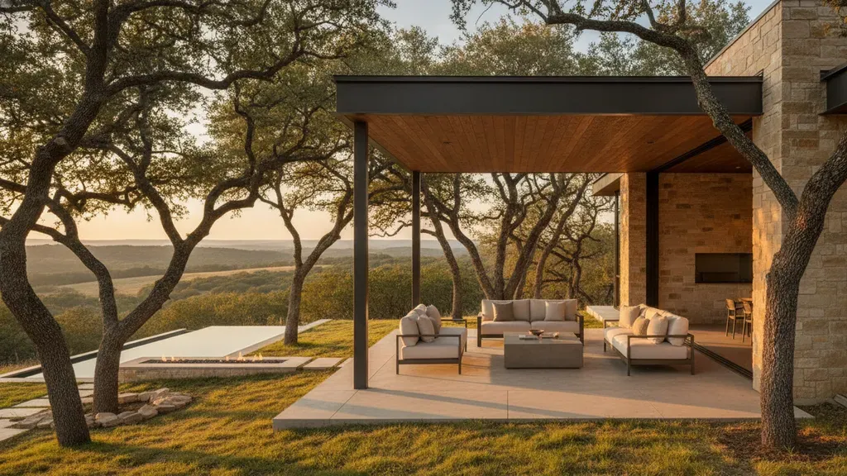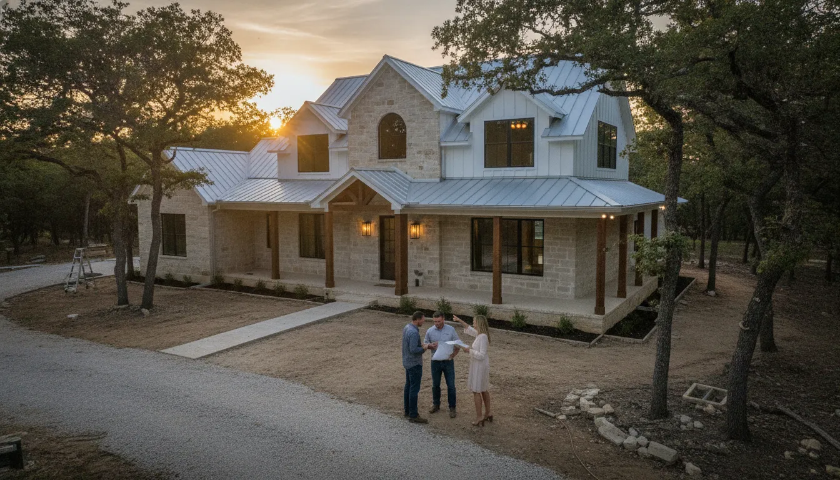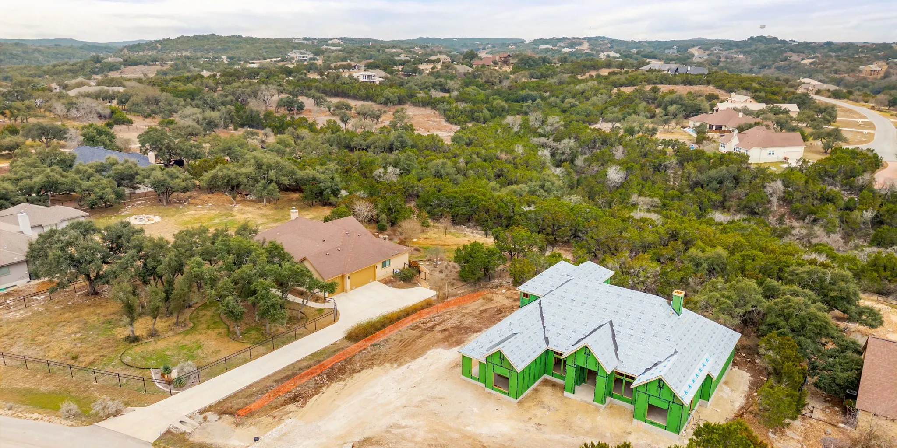


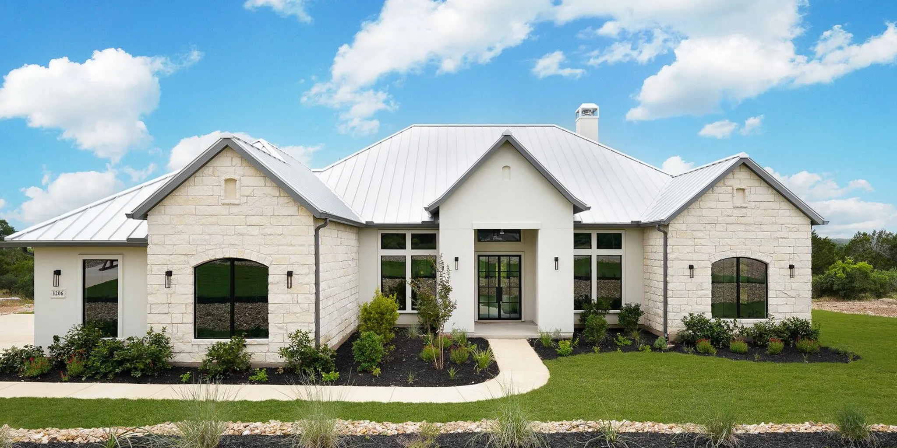
A floor plan is more than a room arrangement. It determines how your home fits your lot, supports your daily routines, and connects private spaces with the way you gather, work, and relax. That is why customization should begin with both your lifestyle and the property you plan to build on.
Learning how to customize a floor plan for your Texas custom home project starts with choosing a workable starting point. Review the layout, room sizes, finishes, and materials against your needs and site conditions. JLP Builders can tailor a pre-designed Inspiration plan or develop a custom design from a blank canvas, depending on the flexibility your project requires.
JLP offers more than 20 Texas Hill Country floor plans with details such as square footage, bedrooms, bathrooms, and garage size. Reviewing those options can help you identify a strong starting point before discussing what should change. The key is understanding which adjustments affect the home's structure and which are primarily finish decisions, so each choice can be evaluated with the right level of care.
Talk with JLP Builders about your floor plan options.
How to Customize Floor Plan Custom Home Texas Projects.
Short answer: choose a starting plan, then adjust its layout, room sizes, finishes, and materials to fit your household and lot.
JLP Builders offers more than 20 Texas Hill Country floor plans, with plan information such as square footage, bedrooms, bathrooms, garage size, and downloadable room-layout diagrams. Those details give you a practical point of comparison before you begin refining a design. Explore the Texas Hill Country floor plans to see which layouts are closest to your needs.
Once you have a likely starting point, useful customization conversations may include:
- Room relationships: Consider whether the kitchen, dining area, living space, bedrooms, and outdoor areas connect in a way that supports your routines.
- Room sizes: A room may need to support more than one purpose, such as working from home, hosting guests, or creating a quiet retreat.
- Storage and circulation: Review where people enter, drop belongings, move between spaces, and store the items they use every day.
- Finishes and materials: Interior selections can help establish the look and feel of the home after the broader layout is understood.
- Lifestyle priorities: Your household's current needs, future plans, entertaining habits, and privacy preferences should guide the discussion.
That is the practical starting point for learning how to customize floor plan custom home Texas projects: identify the changes that improve daily use. Then review them against the plan and project requirements. JLP describes this work as tailoring the layout, room sizes, finishes, and materials to reflect each homeowner's lifestyle needs. The exact feasibility of a change still requires project-specific review, so avoid treating any single plan feature as automatically available for every lot or design.
Structural vs. Cosmetic Changes: What Is the Difference?
Not every floor plan change carries the same design and construction implications. A finish-level choice may affect the look and feel of a room. While a structural or layout change can affect circulation, framing, roof lines, mechanical systems, and how the home fits its site. Separating these decisions early helps you ask better questions during design review.
JLP describes two starting points: a pre-designed plan can be tailored to your preferences, or the design can begin with a blank canvas. The right path depends on how much of the home's underlying organization needs to change. JLP's documented custom process includes professional plan drafting, but the feasibility and scope of any requested revision still require project-specific review.
Use the table below to separate the two types of decisions.
| Change type. | Examples. | What the review should consider. |
|---|---|---|
| Structural or layout. | Walls, room size, circulation, or footprint. | Structure, roof, utilities, access, and lot fit. |
| Finish-level. | Flooring, cabinets, fixtures, paint, and countertops. | Coordination, performance, selections, and specifications. |
Structural decisions should be discussed before you become attached to a particular elevation or interior arrangement. Moving a wall can change door swings, window locations, furniture zones, and the relationship between rooms. A larger revision may also require the design team to revisit the exterior form or technical plans. That does not mean a requested change is impossible; it means the builder and design professionals need to determine what it involves.
Cosmetic choices are usually easier to visualize, but they still belong in an organized design process. Finishes and materials should support how you use the space, not distract from unresolved layout questions. Review room visuals and redesign spaces before moving forward to surface conflicts earlier.
If you are learning how to customize a floor plan for a custom home, bring both lists to a builder. Include the structural changes you want and the finishes you want after the layout is established. JLP's floor plan guidance explains that these choices can reflect homeowner preferences. The custom home building process determines the appropriate review path.
How Does a Texas Hill Country Lot Shape the Floor Plan?
A floor plan that works well on one property may need a different approach on another. That is why JLP Builders says plans can be created for land you already own, an inventory lot, or a property you are still considering. The starting point is not simply choosing rooms from a catalog. It is reviewing how the home can fit the specific site and then deciding which design changes support your priorities.
JLP's build-on-your-lot process includes a site visit, home-placement review, and building-site review with a construction manager. Those steps help move the conversation from a paper plan to the conditions that will shape the build. A useful review should consider:
- Home placement and orientation: Where the home sits may affect views, daylight, outdoor connection, privacy, and how the main living spaces relate to the property.
- Access and grade: The driveway approach, site slope, and practical path to the home can influence entry points, garage placement, circulation, and the feasibility of a particular footprint.
- Utilities and site requirements: Available utility connections and project-specific engineering needs should be reviewed before assuming a plan will transfer unchanged.
- Setbacks and restrictions: Property rules, easements, deed restrictions, or HOA and ACC requirements may limit where the home can sit or how its exterior is configured.
These are review topics, not universal rules. A wooded lot, sloped lot, or property with a long approach may call for a different placement discussion than a level homesite with fewer constraints. The right question is often, "What should change so this plan works here?" rather than, "Can this plan be used at all?"
During the review, bring the priorities that matter to daily life. Note which rooms should receive the best views and how you want to reach outdoor areas. Also note whether guests need a separate route and how much privacy you want from the road or neighboring properties. That information gives the design team a practical basis for evaluating layout changes. It also helps distinguish a reasonable plan adjustment from a project that may be better served by a fully custom starting point.
For a broader look at how site characteristics enter the planning conversation, review JLP's guide to choosing a Hill Country home site, after confirming the article route is current.
What Happens During the Customization and Approval Process?
Customizing a home works best as a sequence of decisions rather than a series of isolated selections. The goal is to connect your daily routines, the plan, and the practical requirements that must be reviewed before construction moves ahead. JLP's documented process includes design appointments, lender appraisal, and HOA/ACC review, while the exact steps can vary by property and project.
- Start with your lifestyle and property needs. Make a list of how you use your home now and what needs to work better. Consider room relationships, storage, work areas, guest space, and how the home should connect to outdoor areas. If you are adapting an existing plan, identify the changes that matter most. JLP can tailor layout, room size, finishes, and materials to suit homeowner preferences, subject to project-specific review.
- Review the design during appointments. Design appointments provide a structured opportunity to evaluate the plan and make selections. Depending on the path, the work may involve refining a pre-designed Inspiration plan or developing a fully custom design. JLP's process also lists plan drafting for the Custom Process. Reviewing visualizations and completing redesigns before moving forward can help identify issues earlier and create potential savings opportunities later.
- Review the plans and specifications for appraisal. Once the design and specifications are developed to the appropriate stage, JLP lists submitting them to the lender for appraisal. This is a review step, not a promise of a particular appraisal result. Your lender may have its own documentation or underwriting requirements, so clarify questions with the lender handling your project.
- Submit plans and engineering to the HOA or ACC. If your property is governed by an HOA or architectural control committee, the plans and engineering are submitted for approval. Requirements can differ by community, and approval depends on the governing documents and reviewing authority. JLP lists this step before construction, but neither the builder nor the homeowner should assume approval without receiving the committee's decision.
For a closer look at how these stages fit together, review JLP's custom home building process. Keeping your lifestyle priorities, plan revisions, lender questions. And community requirements visible throughout the process makes it easier to evaluate each decision before it becomes part of the construction documents.
Common Floor Plan Customizations for Hill Country Living
The best customization decisions begin with how your household moves through the home, not with a list of fashionable features. JLP describes its design approach as tailoring the layout, room sizes, finishes, and materials to reflect each homeowner's lifestyle needs. That gives you a practical starting point: identify what feels inconvenient in your current home, then connect each concern to a design decision.
Plan the daily flow first
Consider the route from the garage or entry to the kitchen, pantry, laundry area, and primary living spaces. A household that cooks often may value a more direct relationship between the kitchen, dining area, and outdoor entertaining space. Someone working from home may need a quieter room away from the main circulation path rather than an office placed beside the busiest gathering area.
Create privacy without isolating everyone
Think about which rooms should feel connected and which should have separation. A primary suite can be positioned for a quieter experience, while guest bedrooms may need their own bathroom access or a little distance from late-night living areas. If children, aging relatives, or frequent visitors will share the home, describe those routines during design appointments so room relationships can be reviewed early.
Use storage and flexible rooms deliberately
Storage needs are often more specific than a simple bedroom count. List what must be stored near the entry, kitchen, bedrooms, garage, and outdoor areas. You may also want a room that can change roles over time. Such as a study that becomes a hobby room or a guest space that supports visiting family. The right solution depends on the plan, lot, structure, and project scope, so treat these as planning prompts rather than guaranteed options.
Connect indoor spaces to the Hill Country setting
Outdoor connection can mean more than adding a door to a patio. Discuss where you want morning light, views, shade, entertaining space, or a convenient path to outdoor areas. Window placement, room orientation, covered outdoor areas, and interior finishes should be considered together with the home's site and design requirements. Your builder and design team can help determine what is appropriate for the lot and feasible for the selected plan.
Finally, let the visual direction support the way you want the home to feel. Transitional, Farmhouse, Modern Farmhouse, Contemporary, and Spanish Style can each guide choices in materials, finishes, openings, and room character. Explore Hill Country home design styles for inspiration, then bring specific examples to the plan review. A useful customization is one that improves daily life while still working with the home's site, structure, and approval requirements.
Should You Modify an Inspiration Plan or Start From Scratch?
JLP describes two design paths for a custom home in the Texas Hill Country: tailor a pre-designed Inspiration plan. Or develop a fully custom home from the ground up. The right choice depends on how closely an existing layout fits your lot and daily life. And how much of the home you already envision before plan drafting begins.
| Consideration | Modify an Inspiration plan | Start with a fully custom design |
|---|---|---|
| Starting point | A pre-designed JLP plan provides an established layout to review and adapt. | A blank canvas begins with your needs, lot, and design direction. |
| Best fit | You like the overall arrangement but need changes to suit your household or property. | Your requirements do not fit an existing plan, or you want the home developed around a specific vision. |
| Planning path | Review the selected plan and identify the changes that need design and site review. | Professional plan drafting is part of JLP's documented Custom Process. |
| Time guidance | JLP documentation describes Inspiration plans as typically taking 8 to 10 months to build. | JLP documentation describes custom homes as generally taking 10 to 12 months to build, with planning and design adding time beforehand. |
On JLP's New Braunfels page, the company states that a pre-designed plan may be modified by up to 250 square feet based on the customer's needs. That is a page-specific customer claim, not a universal limit for every JLP plan, lot, or market. Confirm what is feasible during project review rather than treating the figure as a standard allowance.
Starting from scratch does not remove the need for practical review. A site visit, home-placement review, design appointments, and plan coordination still help determine whether the design works for the property and the approval process. Any timeline should be treated as planning guidance, not a guarantee, because design scope, site conditions, lender appraisal, and HOA or ACC review can affect the schedule.
A practical decision checklist
- Choose an Inspiration plan if its core room relationships already support your lifestyle and only targeted changes are needed.
- Consider full custom design if your lot, household needs, or must-have layout differs substantially from available plans.
- Bring your lot information, room priorities, and non-negotiable requirements to the initial discussion.
- Ask which changes require additional drafting or review before selecting a design path.
Ready to review your custom home design path?
Frequently Asked Questions
How can I design my own house floor plans?
Start by listing how you live, what your lot requires, and which rooms or relationships matter most. You can begin with a pre-designed Inspiration plan and tailor the layout, room sizes, finishes, and materials, or pursue a fully custom design from a blank canvas. JLP's process includes plan drafting for the Custom Process, while an Inspiration plan provides a starting structure. The right path depends on how closely an existing plan fits your needs.
How can I redesign the layout of my house?
Begin with the daily problems you want the layout to solve, such as difficult circulation, limited storage, insufficient privacy, or a poor connection to outdoor spaces. Review those priorities during design appointments, then evaluate proposed changes against the lot, structure, engineering, and approval requirements. Visualizing spaces and completing redesigns before moving forward can help identify issues earlier, according to JLP's floor-plan guidance: JLP floor plans.
Does my lot affect how a custom floor plan can be changed?
Yes. A plan must be reviewed in relation to the property, not just the room diagram. Home placement, site conditions, access, utilities, grade, setbacks, and HOA or architectural requirements may affect what is practical. JLP's build-on-your-lot process includes a site visit, home-placement flagging, and a building-site review with a construction manager. Plans and engineering are also submitted to the HOA/ACC for approval when required by the process.
Should I modify an existing plan or design a home from scratch?
Choose an existing plan when its overall footprint and room arrangement are close to what you need, with targeted changes completing the fit. Choose full custom design when the lot, lifestyle, or priorities call for a home developed from the ground up. For New Braunfels, JLP describes modifying a pre-designed plan by up to 250 square feet as one option, while noting fully custom design as an alternative. Confirm the applicable path and scope for your specific project before proceeding.
Ready to Customize Your Texas Hill Country Floor Plan?
A thoughtful review can connect your lot, daily routines, and design goals with the right floor plan path. Contact JLP Builders to discuss your floor plan customization options.